






Description
Construction of the building began in the 15th century and took place in several stages.
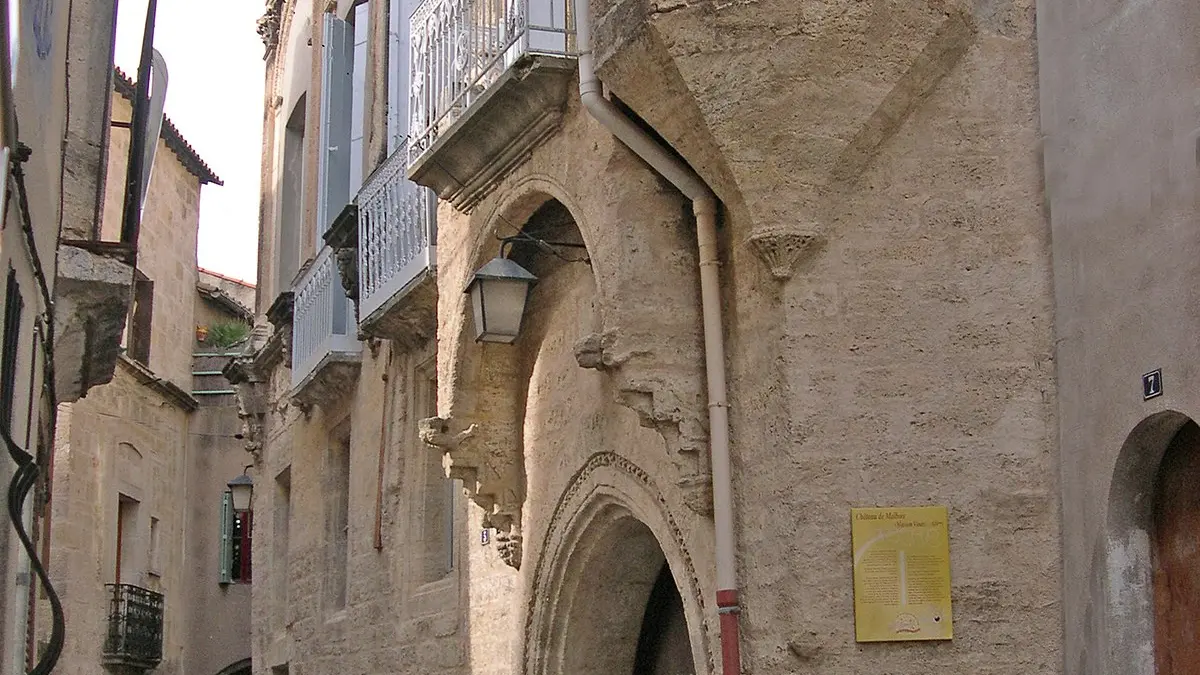
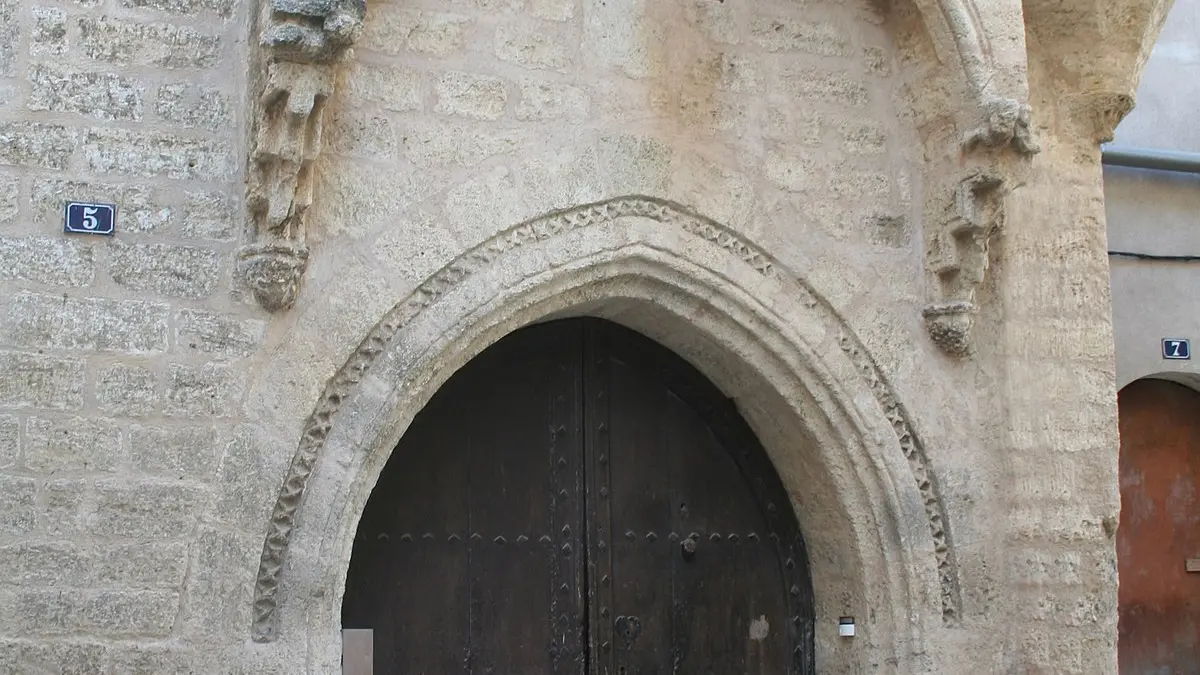
The surviving elements of this first phase are the third-point portal, adorned with moldings and crosspieces, with a coat-of-arms stone, surmounted by a bretèche on a molded semicircular arch supported by figured caps, as well as the polygonal turret (housing a staircase) immediately to the right at the corner of the building.
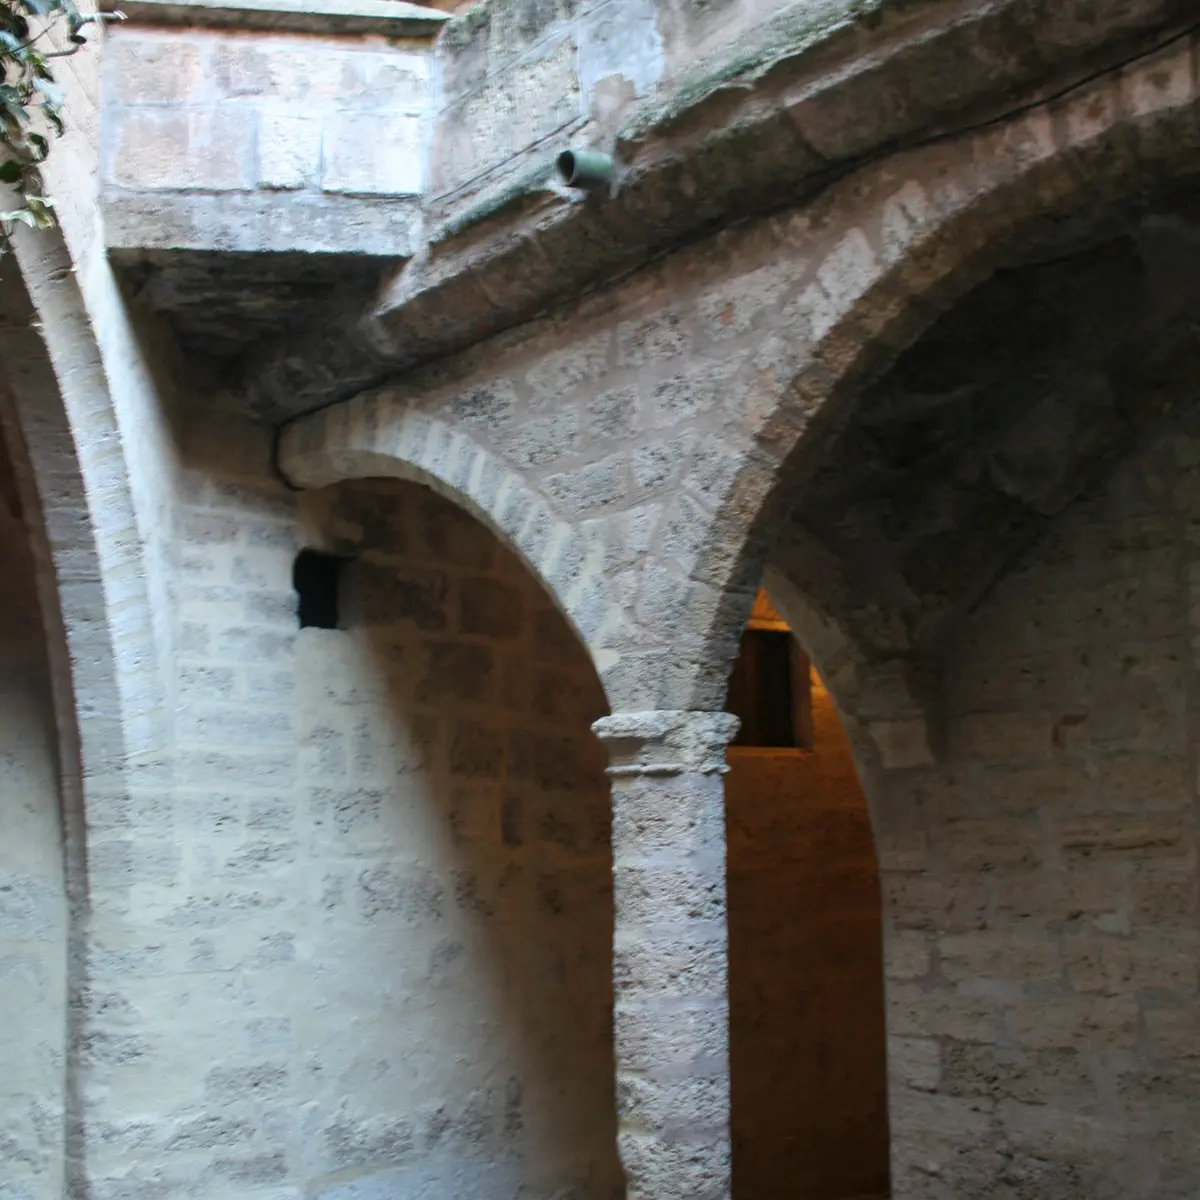
During the 15th century, the interior was refined and made more comfortable in the flamboyant Gothic style: connecting galleries, molded decorations, painted wooden coffered ceilings, mullioned windows, monumental fireplace...
In the 16th and 16th centuries, the layout of the building reveals a specialization of spaces: on the ground floor, service rooms are transformed into cellars or storerooms, and on the first floor, the noble part of the building, there are apartments and ceremonial rooms.
At the end of the 17th century, the installation of pilasters and Corinthian entablatures around the bays transformed the façade into an exceptional ensemble for the region.
The Vinas Room: this belongs to the 15th-century construction phase. It was probably the hall of honor. It features a remarkably well-preserved wooden ceiling with painted coffers, similar to the style seen in Jacques C?ur's house in Montpellier (Musée Languedocien).
Openings
All year 2026
Location
Plan interactif : 1 lieux répertoriés.
- Lieu sans nom